Proposals and weddings: venues, capacities and planning basics
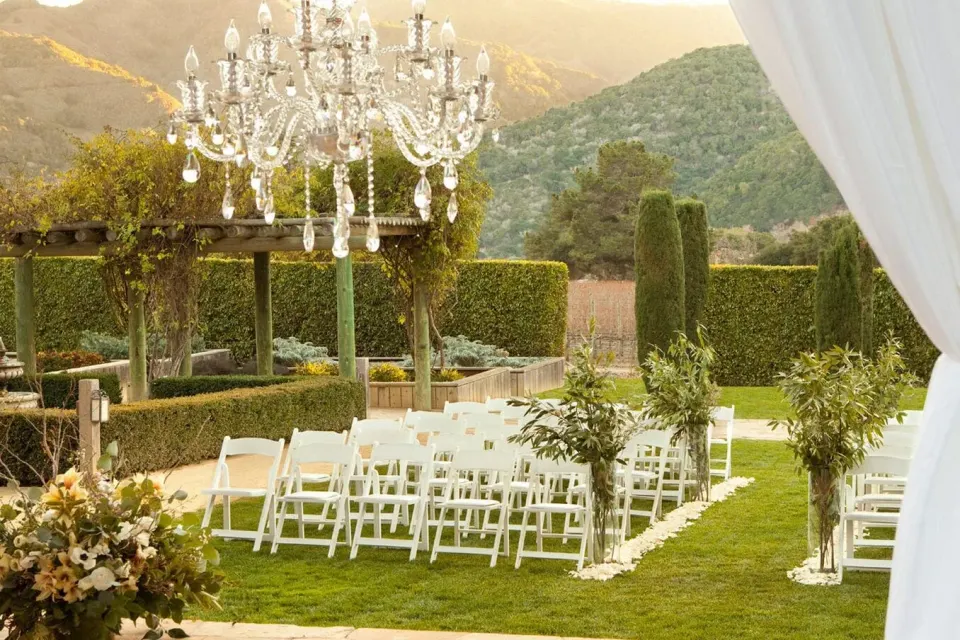
Bernardus Lodge & Spa offers multiple on-site wedding and event spaces sized for intimate gatherings to larger receptions — the Rose Garden Venue (up to 225 guests) and Meritage Ballroom (up to 200 guests) are the primary choices for ceremonies and receptions. The property also has smaller indoor/outdoor options (Harvest Room, Vintner's Suite, Gardenside Terrace) and 73 guestrooms, suites and villas to house wedding parties and guests.
In this guide
Key wedding venues and capacities
Bernardus Lodge & Spa lists the Rose Garden Venue and Meritage Ballroom as its main wedding spaces. Use those first when matching guest counts to spaces.
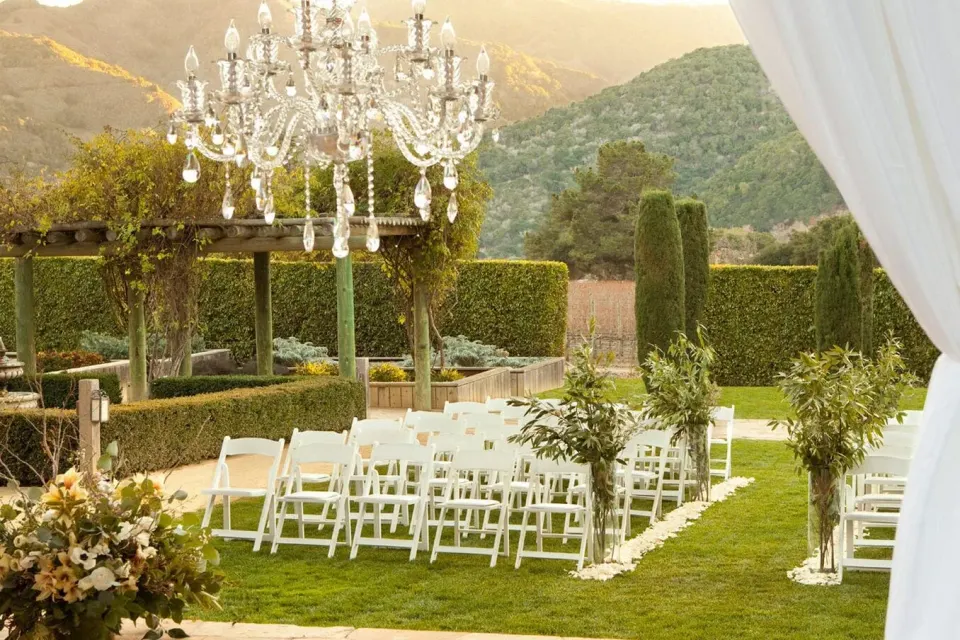
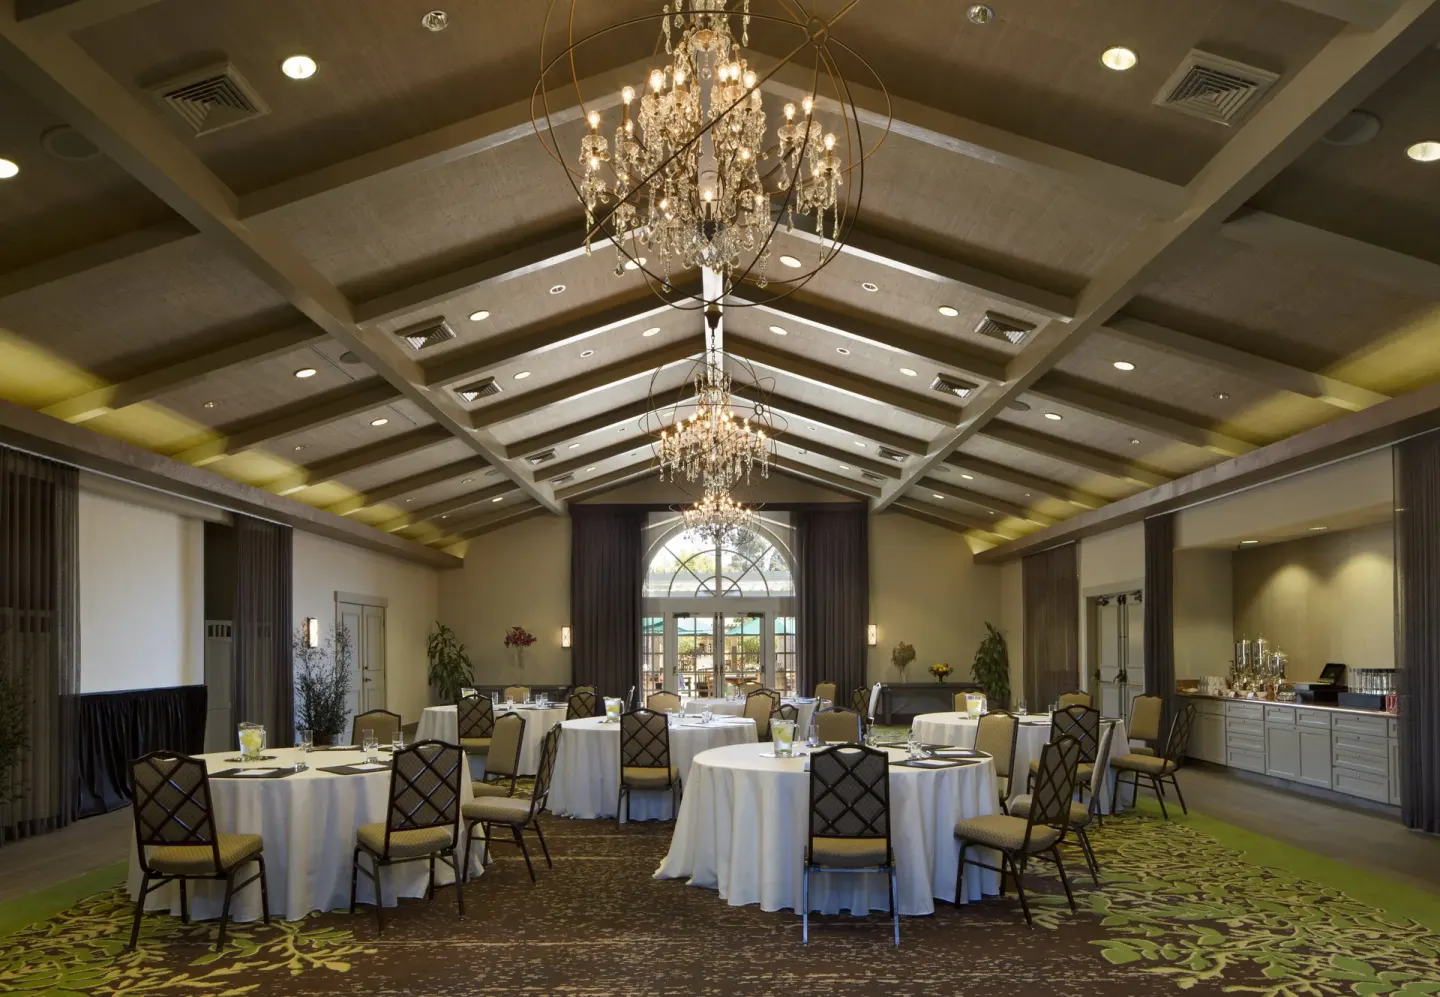
Official stated capacities: Rose Garden Venue up to 225 guests (outdoor), Meritage Ballroom up to 200 guests (reception) with seating for about 150 banquet-style. The Harvest Room suits smaller gatherings with capacity up to 80 for receptions.
Smaller meeting and private-dining rooms — Vintner's Suite, Magnum Room and the Chef's Table/Cooper's Den — are useful for rehearsal dinners, welcome parties or intimate post-wedding brunches.
- Rose Garden Venue — outdoor wedding garden, vineyard views, up to 225 guests (photo recommended).
- Meritage Ballroom — 2,160 sq ft, 22-foot vaulted ceiling, up to 200 guests (150 seated banquet).
- Harvest Room — 816 sq ft with demonstration kitchen, up to 80 guests for receptions.
| Venue | Type | Stated Capacity |
|---|---|---|
| Rose Garden Venue | Outdoor garden with oak trees and roses | Up to 225 guests |
| Meritage Ballroom | Indoor ballroom (2,160 sq ft) | Up to 200 guests (150 seated banquet) |
| Harvest Room | Indoor terrace with demo kitchen | Up to 80 guests |
Ceremony and reception logistics
Outdoor ceremonies typically use the Rose Garden or Gardenside Terrace; Meritage Ballroom and Harvest Room serve as indoor rain-plan backups. French doors and garden access are noted features of the ballroom.
When planning, confirm site access windows, setup/breakdown times, and whether the venue provides chairs, tables, linens, lighting and AV. The property lists capacities and room sizes but specific rental inclusions should be confirmed with the events team.
Food and beverage is handled on property via Lucia Restaurant & Bar and private-dining venues; larger events will have minimums or banquet requirements, so discuss menu options and service charges with the sales manager.
- Confirm whether ceremony chairs and setup are provided or need an outside rental company.
- Ask about indoor backup options (Meritage Ballroom and Harvest Room are commonly used).
- Verify service fees and any mandatory food & beverage minimums for your date.
| Item to confirm | Why it matters |
|---|---|
| Setup/breakdown windows | Determines vendor arrival/departure times and overtime fees |
| What’s included (tables/chairs/linens) | Affects rental budget and logistics |
| F&B minimums and service charges | Impacts total wedding budget and menu planning |
Reception layouts and sample capacities
The Meritage Ballroom can be arranged for banquet seating, receptions, or classroom/meeting layouts; the hotel lists up to 150 banquet-style seats and 200 reception capacity. The Harvest Room and Gardenside Terrace are best for small-to-medium receptions (up to ~80).
For cocktail-style receptions, outdoor lawns (Rose Garden) can accommodate more guests standing, but confirm exact limits and licensing with the events team. Always plan for clear walkways and vendor access when arranging tables and bars.
- Banquet (round tables): Meritage Ballroom — up to ~150 seated.
- Reception/cocktail: Rose Garden — up to 225 (standing/reception-style).
- Intimate/chef-led dinners: Harvest Room — up to 80 reception / 50 banquet.
| Setup type | Typical venue | Estimated capacity |
|---|---|---|
| Banquet (round tables) | Meritage Ballroom | Up to 150 seated (per hotel info) |
| Cocktail / Reception | Rose Garden Venue | Up to 225 standing/reception |
| Private dining / Chef’s Table | Harvest Room / Cooper's Den | Up to 80 (Harvest Room) or ~12 (Cooper's Den) |
Accommodation options for wedding parties
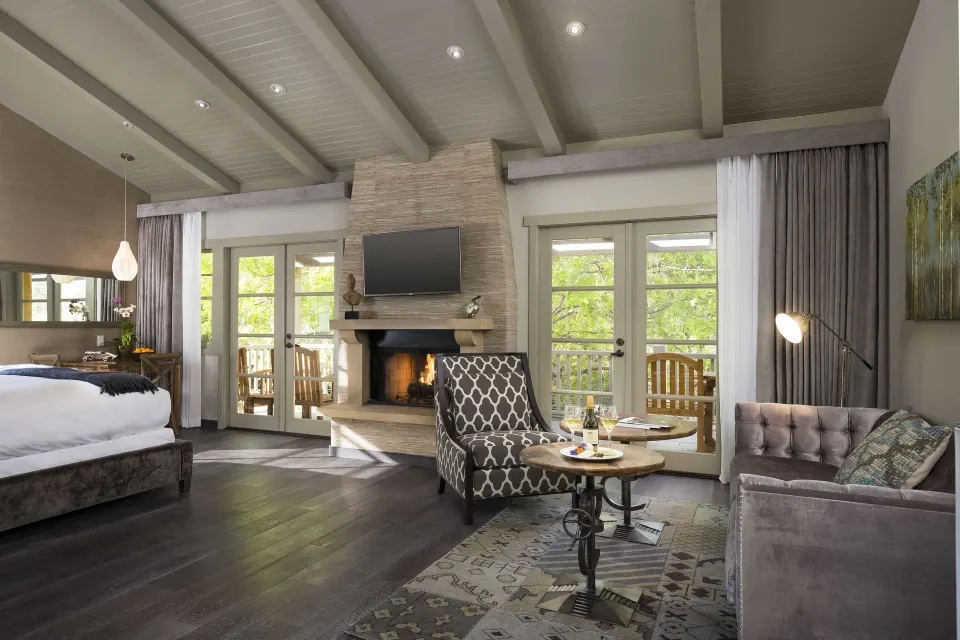
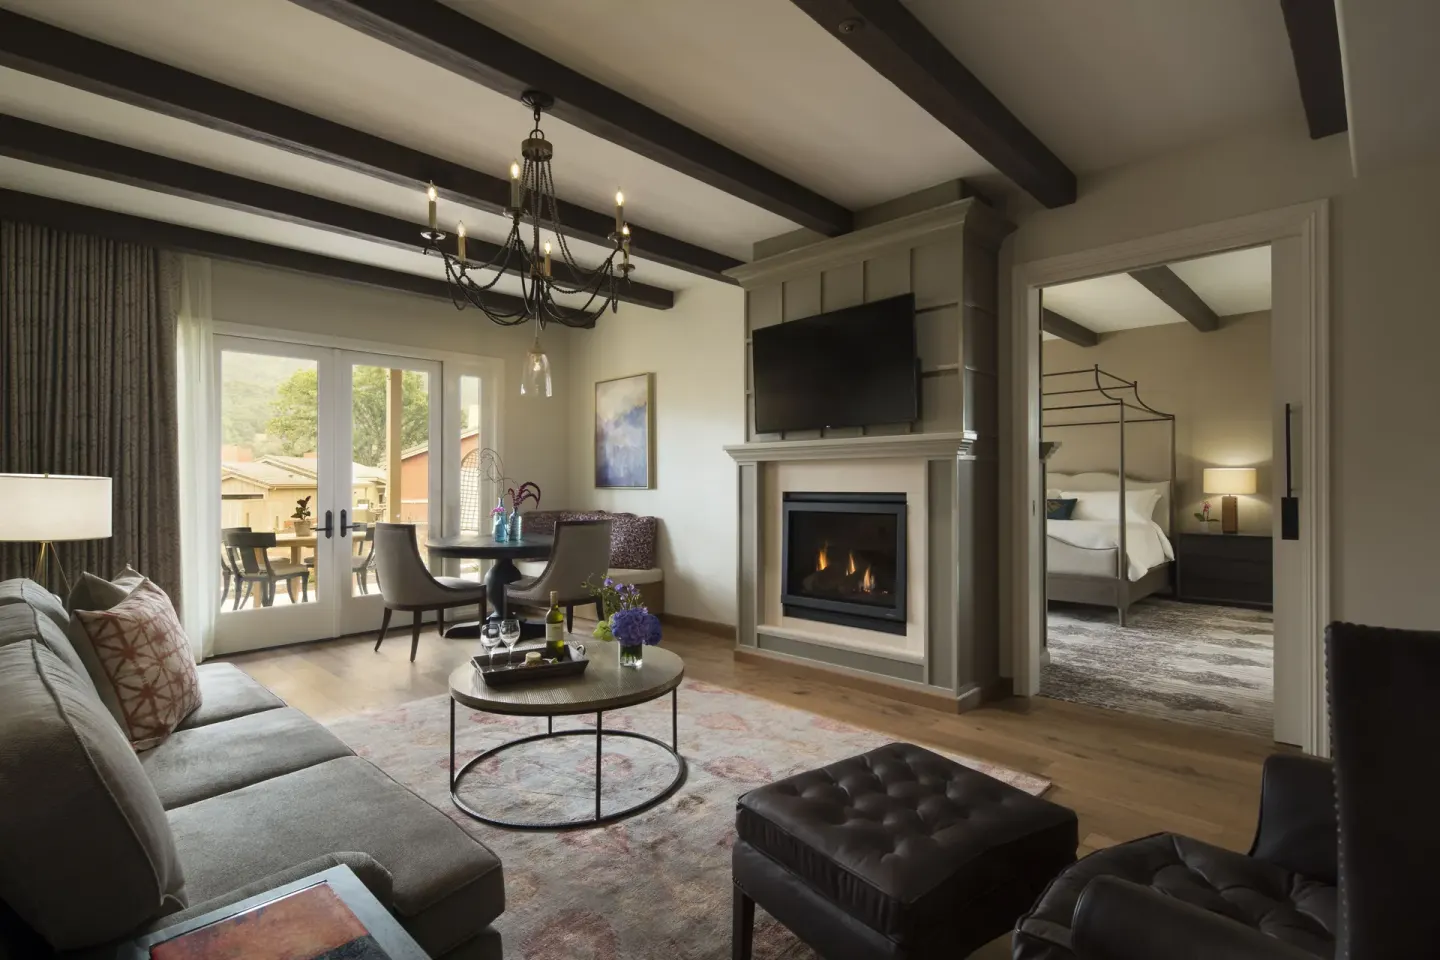
Bernardus Lodge & Spa has 73 guestrooms, suites and villas across a 28-acre property. Room types range from standard rooms to multi-bedroom villas that can host family groups or members of the wedding party.
When holding a room block, coordinate with the hotel’s sales or reservations team — the hotel asks groups booking five or more rooms to contact the property directly.
- Selected room types (book by exact name): Premium Croquet Room; Premium Garden Room; Luxury Croquet Room; Luxury Santa Lucia Room; Premium Santa Lucia Room;
- Luxury Spa Room; Villa Sol, Two Bedrooms, Pullout Sofa; Villa Carmelo, Two Bedrooms, Pullout Sofa; Valley Villa Suite, Pullout Sofa;
- Vineyard Villa Suite, Pullout Sofa; Luxury Room; Villa One Bedroom Suite, Pullout Sofa.
| Room or Suite | Useful for |
|---|---|
| Villa Sol, Two Bedrooms, Pullout Sofa / Villa Carmelo, Two Bedrooms, Pullout Sofa | Family suites or multi-night stays for wedding parties |
| Valley Villa Suite / Vineyard Villa Suite | Honeymoon or small-group suite with extra living space |
| Premium Croquet Room / Luxury Croquet Room | Guestroom options near croquet lawn and event lawn access |
Proposal spots and small elopements
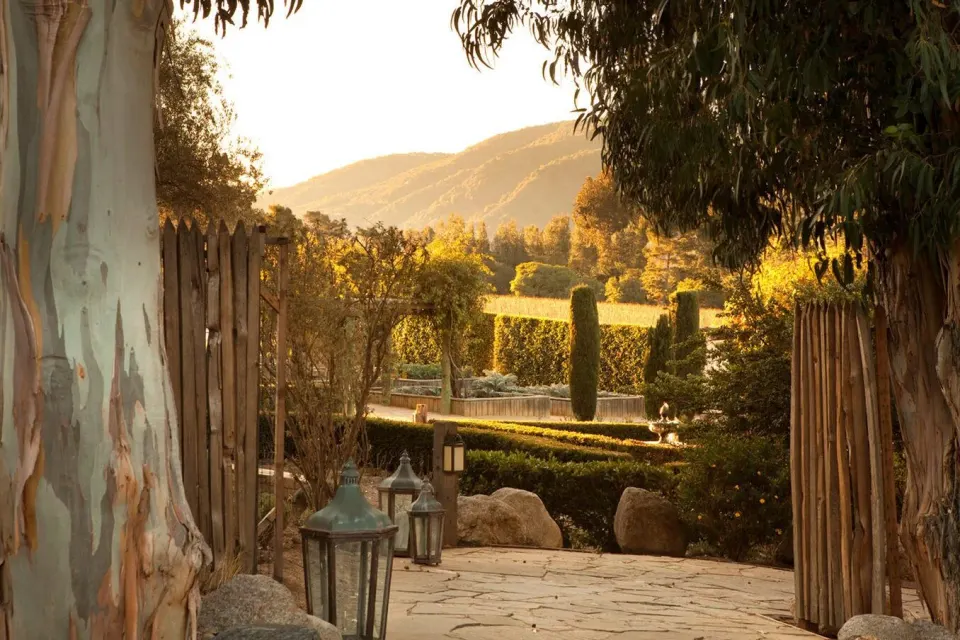
If you’re planning a proposal or very small ceremony, consider the Rose Garden for a garden moment or one of the terraces and patios overlooking the vineyard and hills. The resort’s outdoor patios and fire-pit seating also make for intimate proposal settings.
For elopements and micro-weddings, the hotel’s smaller indoor and outdoor venues (Harvest Room, Gardenside Terrace, Cooper's Den) can be arranged; check with the events team about any required deposits, officiant rules, or limited guest counts.
- Rose Garden — large garden with roses and oak trees for staged proposals or small ceremonies.
- Terraces / patio fire-pit areas — good for evening proposals or intimate gatherings.
- Cooper's Den and private dining rooms — indoor options for small celebratory meals after a proposal.
| Spot | Best for |
|---|---|
| Rose Garden | Formal proposal photos and small ceremonies |
| Pool terrace / patio with fire pit | Casual, evening proposals and small celebrations |
| Cooper's Den | Private dining celebration for a dozen guests |
Spa, pre-wedding prep and guest services
The Spa at Bernardus (The Spa at Bernardus) is a 5,300-square-foot facility with treatment rooms, a eucalyptus steam room, dry sauna and a warming pool reserved for adults; spa hours are listed by independent sources as roughly 8:30 a.m.–6:30 p.m. daily. The spa offers services that can be booked for bridal parties.
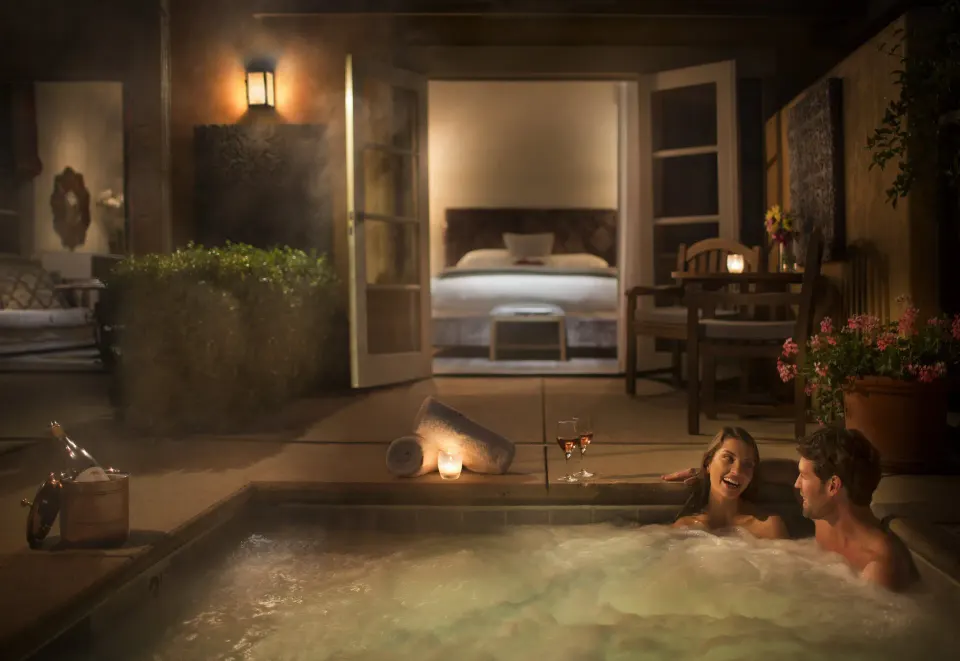
The property includes a 24-hour fitness room, pool and pool bar, concierge services and in-house dining via Lucia Restaurant & Bar for rehearsal dinners and post-wedding brunches.
- Spa: seven treatment rooms, signature treatments include Vineyard Romance Massage and seasonal facials.
- Pre-wedding services: in-spa appointments, salon services, and private group bookings — confirm availability early.
- Guest services: 24-hour front desk and concierge, nightly resort fee inclusions (wine tasting for two, Wi‑Fi, spa steam/sauna access listed as included).
| Service | Notes |
|---|---|
| Bridal party spa bookings | Book treatment rooms in advance; spa has limited daily hours |
| Rehearsal dinner | Lucia Restaurant & Bar or private dining rooms (Cooper's Den, Magnum Room) |
| Guest transportation | Property notes house car usage included as part of guest amenities (confirm details with events) |
Basic wedding planning timeline and next steps
Start by confirming guest count, preferred date(s) and whether you need indoor or outdoor space. That determines whether the Rose Garden, Meritage Ballroom or Harvest Room is the right fit.
Contact the hotel's events team early for availability, deposit, and food & beverage minimums; groups of five or more rooms should contact the property directly to arrange a room block.
- 8–12 months out: reserve venue and room block, choose provisional menu and photographer.
- 3–6 months out: confirm rentals (chairs/tents/linens), finalize timeline and vendor arrival windows.
- 2–4 weeks out: provide final guest count, seating chart, and any dietary needs to the catering manager.
| When | Key action |
|---|---|
| 8–12 months | Reserve venue and room block |
| 3–6 months | Finalize menu, rentals, and vendor confirmations |
| 2–4 weeks | Provide final guest list and seating |